Modular Level Design
The Office
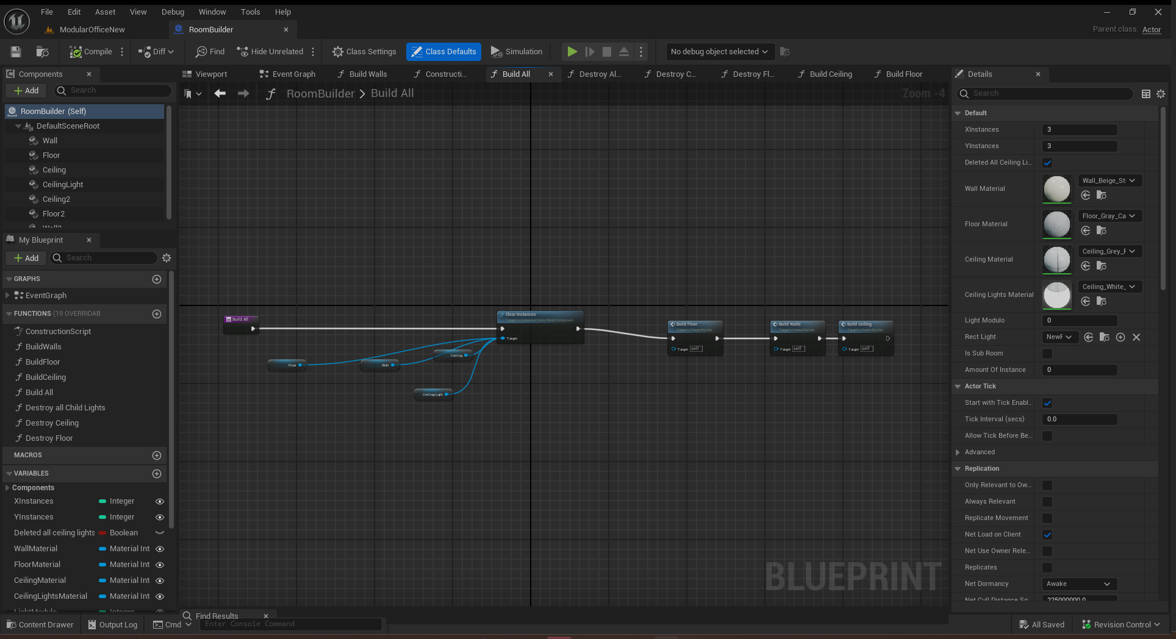
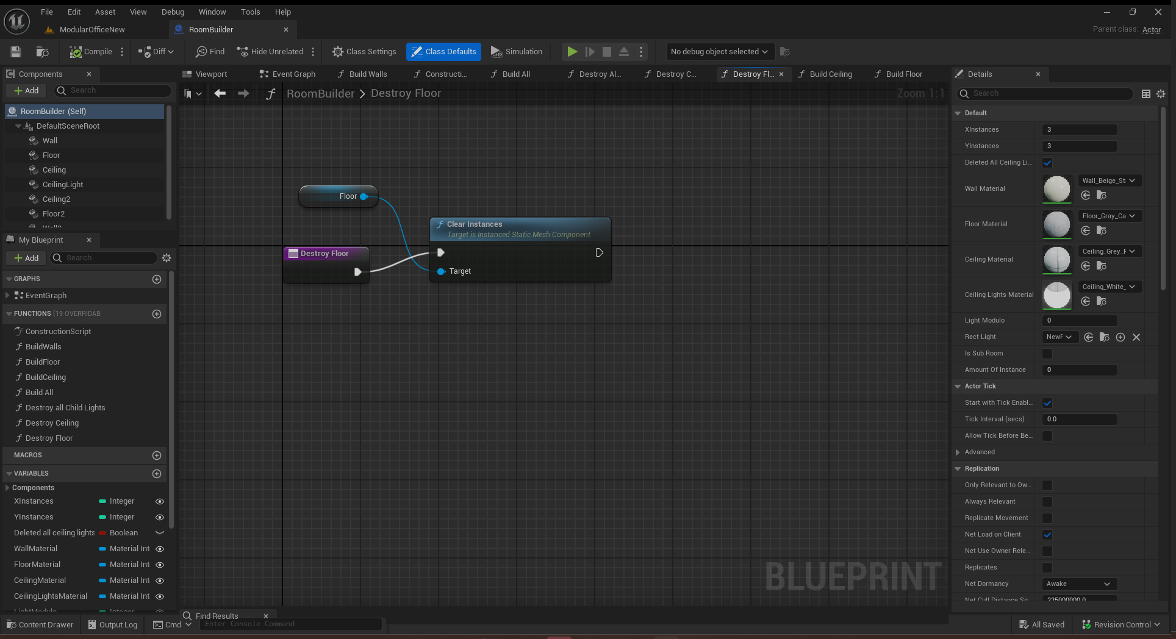
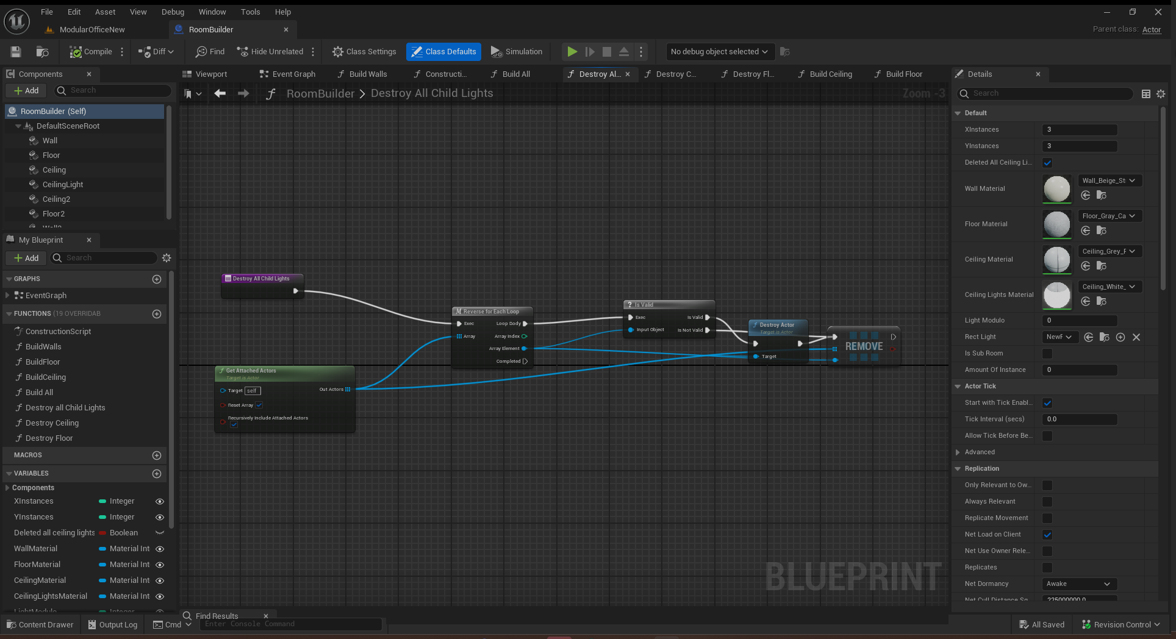
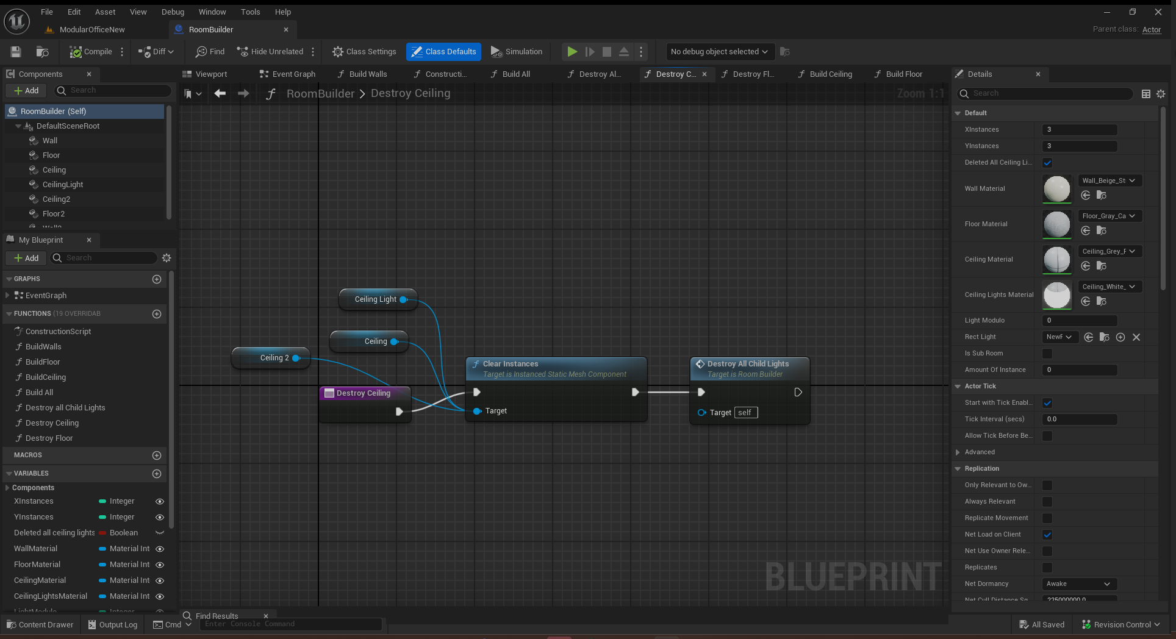
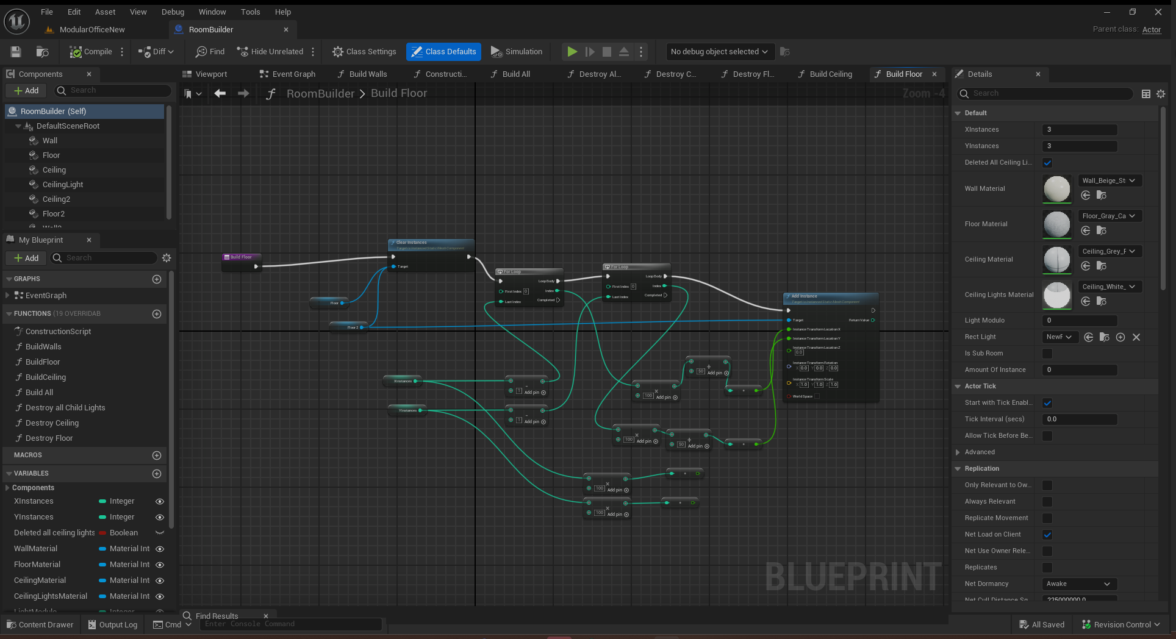
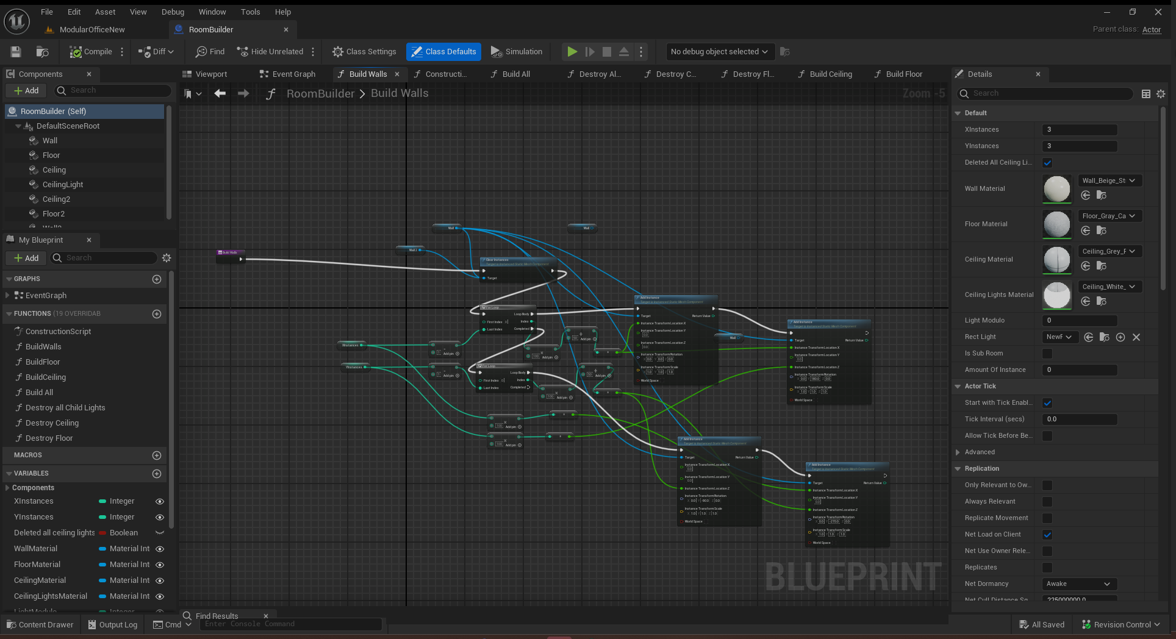
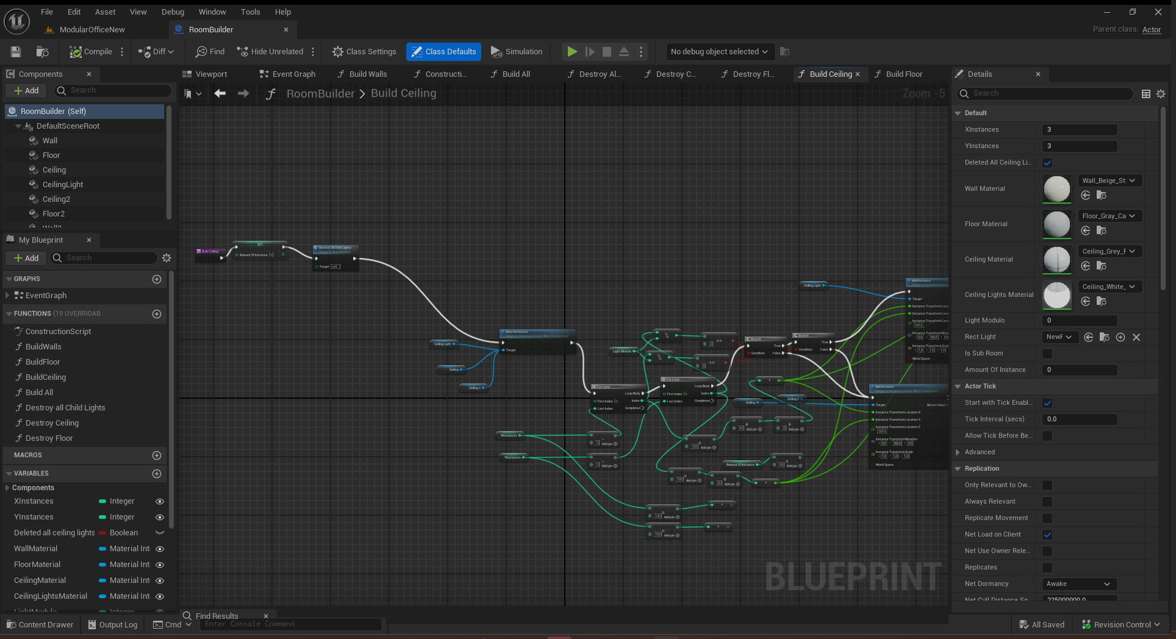
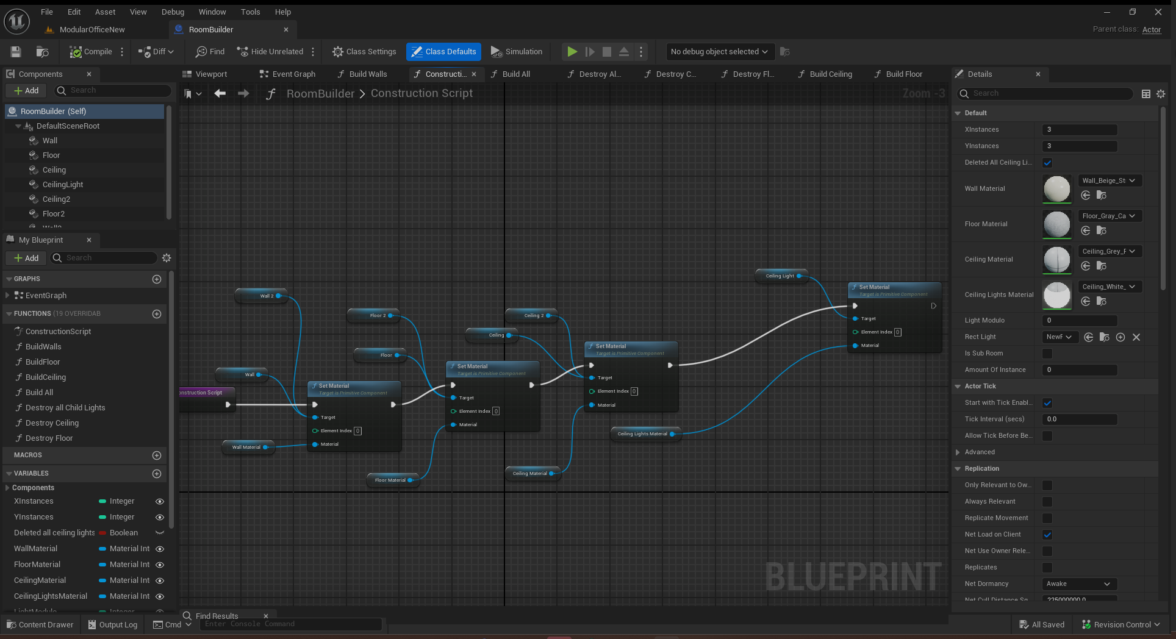
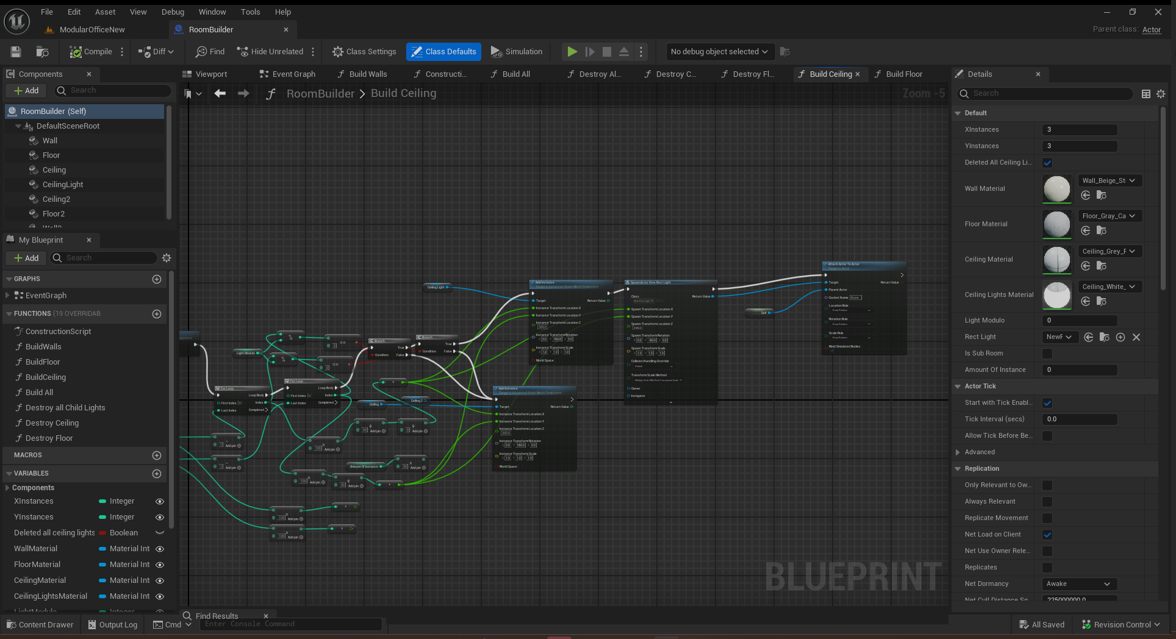
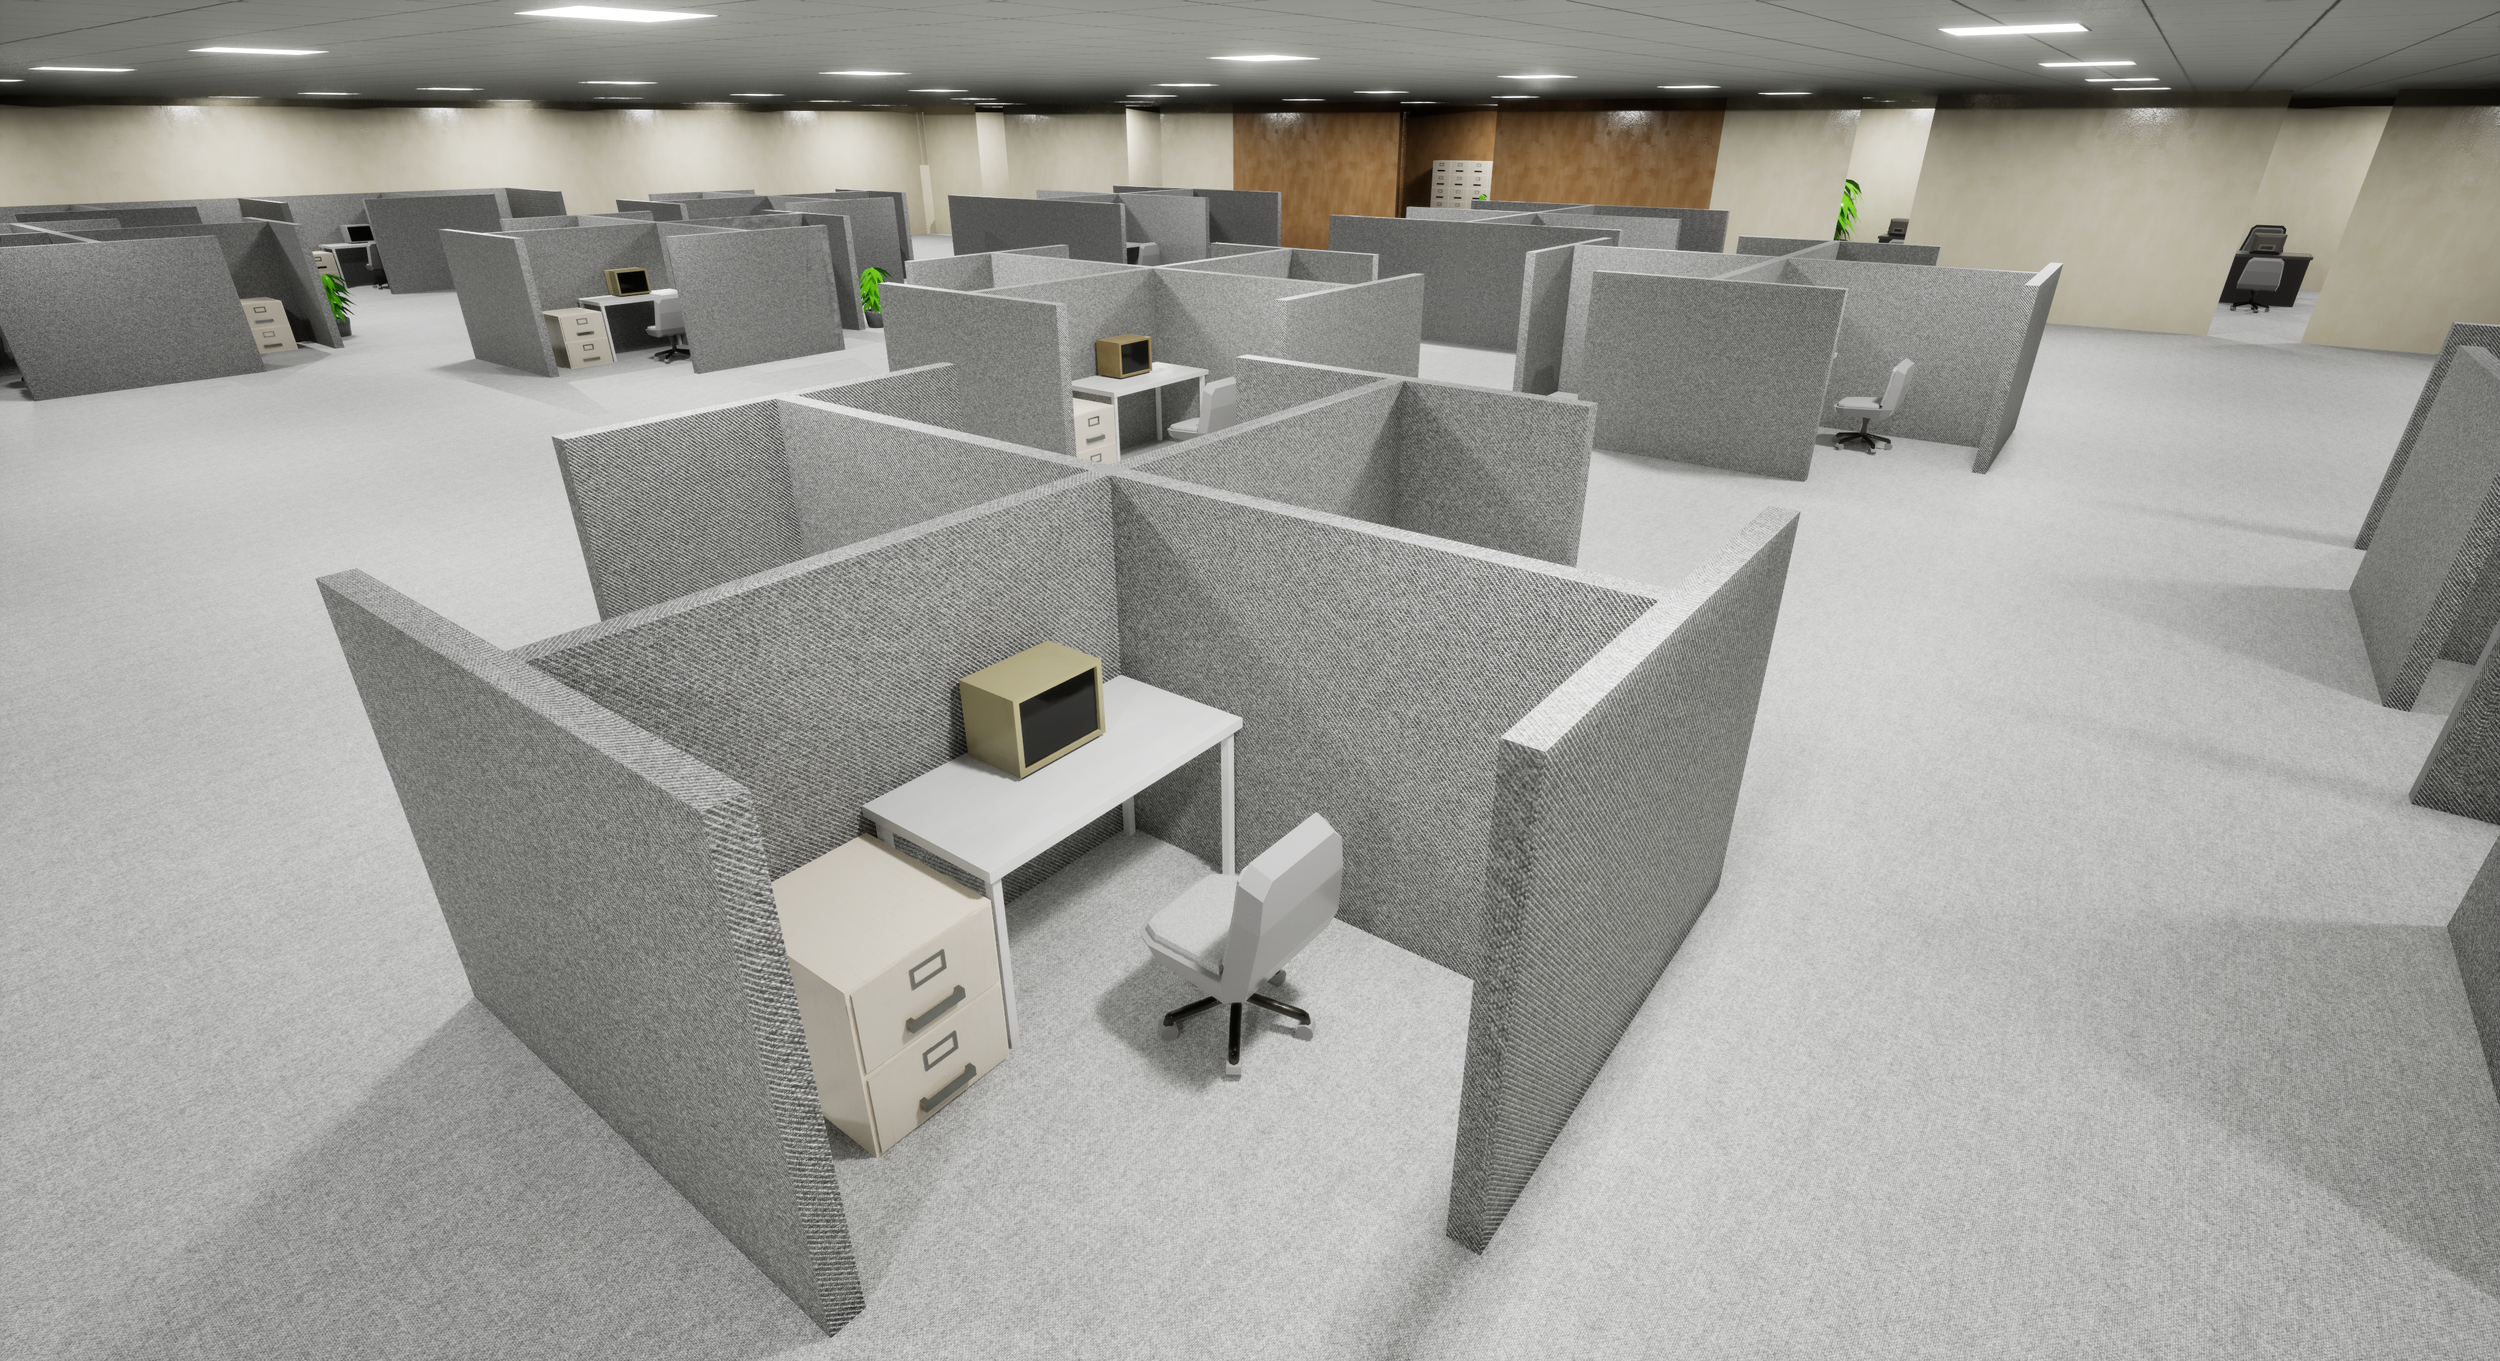
The objective of this modular level design project was to develop a flexible, reusable environment kit that balanced visual cohesion, spatial readability, and efficient level construction. The design process focused on translating an office-themed environment into a structured modular system, where individual wall, floor, ceiling, doorway, window, and prop elements could be assembled consistently across multiple layouts. Particular attention was given to scale accuracy, grid snapping, pivot placement, and asset reusability to ensure the kit could support rapid iteration without compromising environmental believability.
The modular kit was developed through a methodical planning process that combined reference analysis, technical measurement, and practical assembly guidelines. This allowed the environment to maintain a consistent architectural language while still supporting variation in layout, pacing, and player navigation. The result was a modular design framework that demonstrated both technical awareness and level design intent, with emphasis placed on efficient production workflows, readable spaces, and reusable environment systems.
Key Achievements
Designed a Modular Office Environment Kit specifically to support flexible level assembly, consistent spatial logic, and efficient environment production.
Developed reusable modular assets including wall segments, floor pieces, ceiling sections, doorways, windows, and interior props to support varied office layouts.
Applied Modular Design Principles: Used consistent scale, grid snapping, pivot placement, and repeatable measurements to optimise construction efficiency and minimise alignment issues during assembly.
Established Technical Metrics: Defined unit scale, relative dimensions, snapping grid size, and modular proportions to ensure assets could be reliably combined within the game engine.
Reference-Led Visual Development: Used real-world office references, material samples, and architectural inspiration to maintain visual cohesion across the modular kit.
Spatial Readability and Navigation Planning: Designed layouts with clear pathways, recognisable room boundaries, and readable architectural structure to support player orientation.
Reusable Environment Workflow: Built the kit around interchangeable components to allow rapid iteration, layout variation, and efficient reuse across multiple interior spaces.
Practical Assembly Guidelines: Documented usage rules for modular placement, asset combination, scale consistency, and kit expansion to support future development and production handoff.